Est. 1989
A dining area and a primary bedroom suite was added to this small 1960s home along with a complete remodel of the existing home. The original mid-century modern roof lines were kept and extended to meet the stringent height restrictions. A selection of natural material were used to achieve a fire resident exterior.
Contractor: Travis Construction
Photographer: Stanley Foss and 65 MAG
A dining area and a primary bedroom suite was added to this small 1960s home along with a complete remodel of the existing home. The original mid-century modern roof lines were kept and extended to meet the stringent height restrictions. A selection of natural material were used to achieve a fire resident exterior.
Contractor: Travis Construction
Photographer: Stanley Foss and 65 MAG
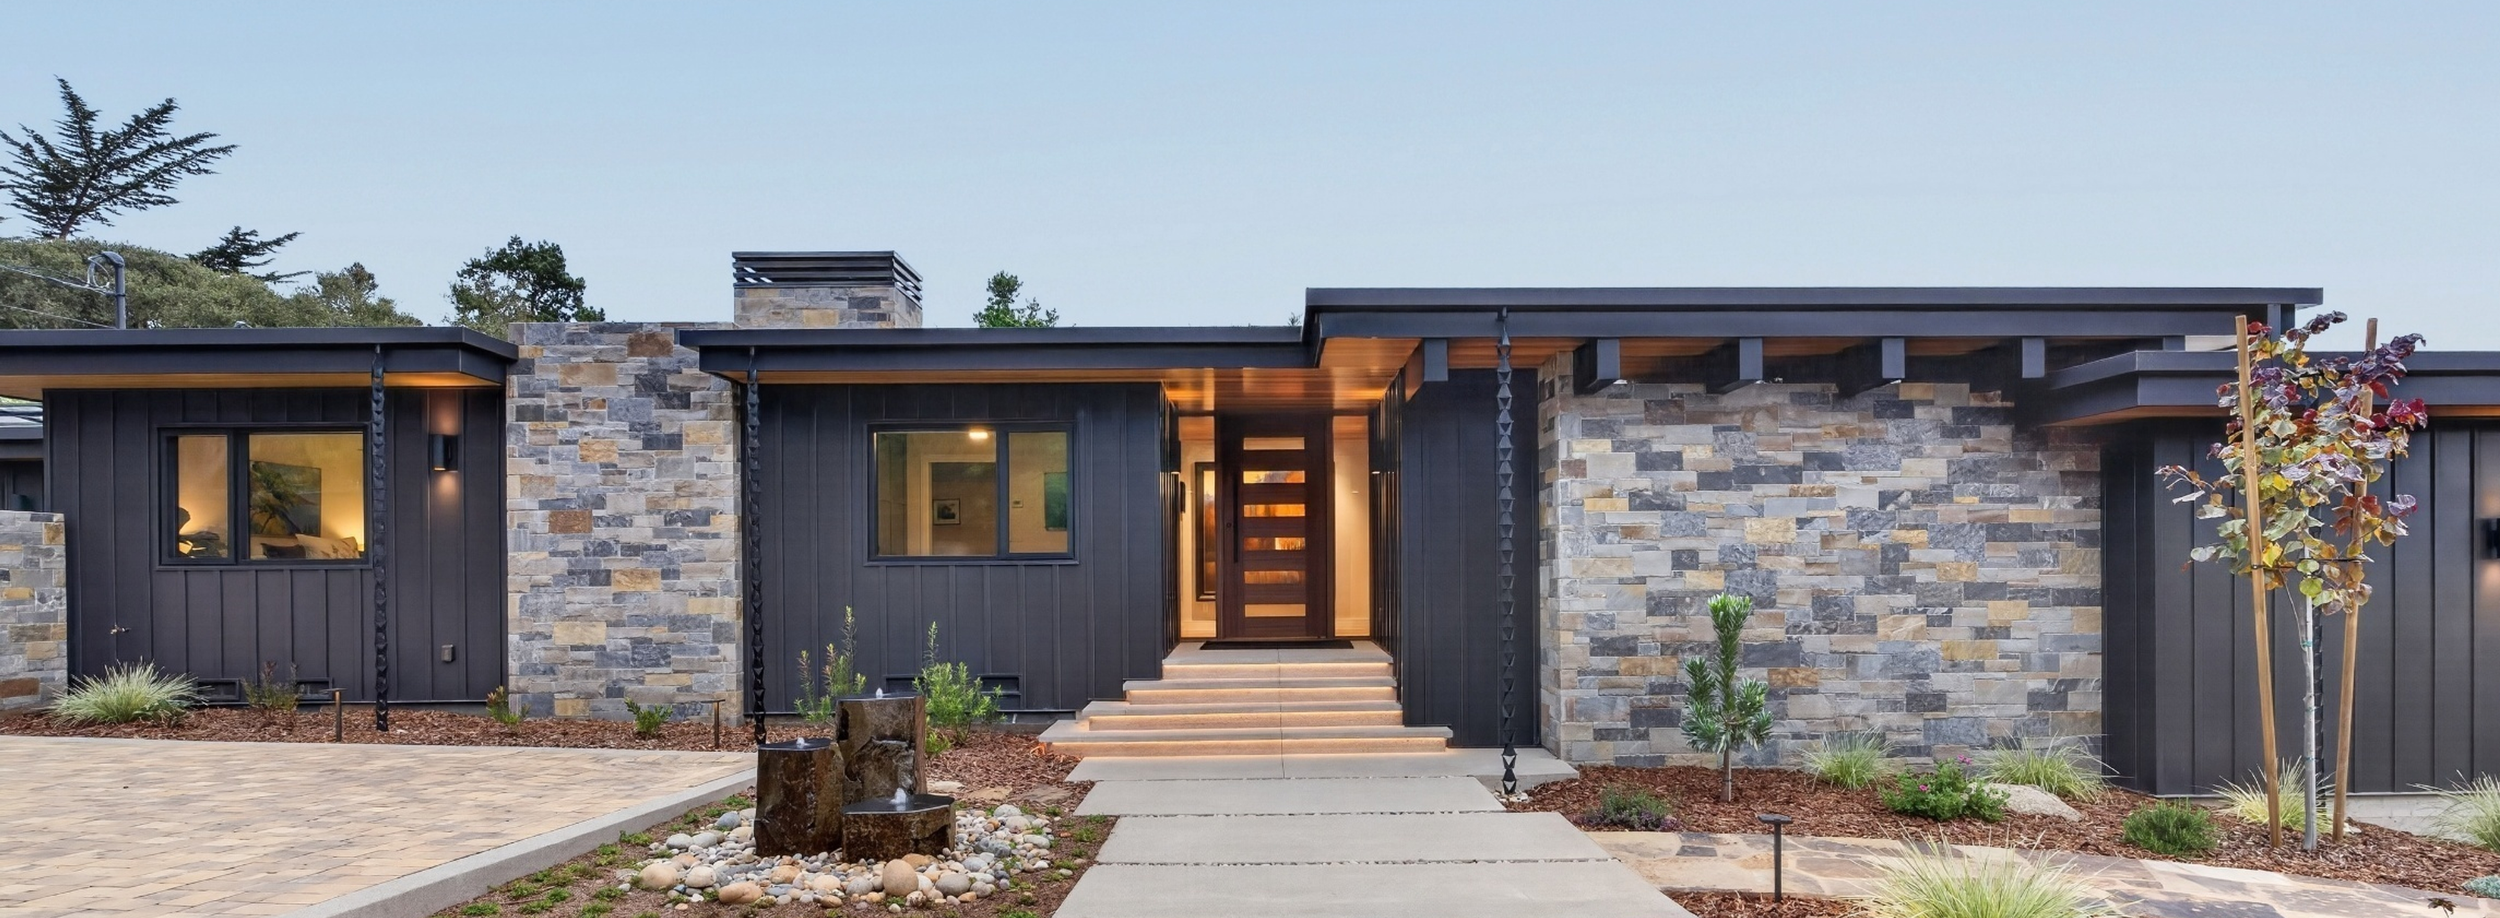
Front Elevation
The house maintains a low profile along the street frontage.
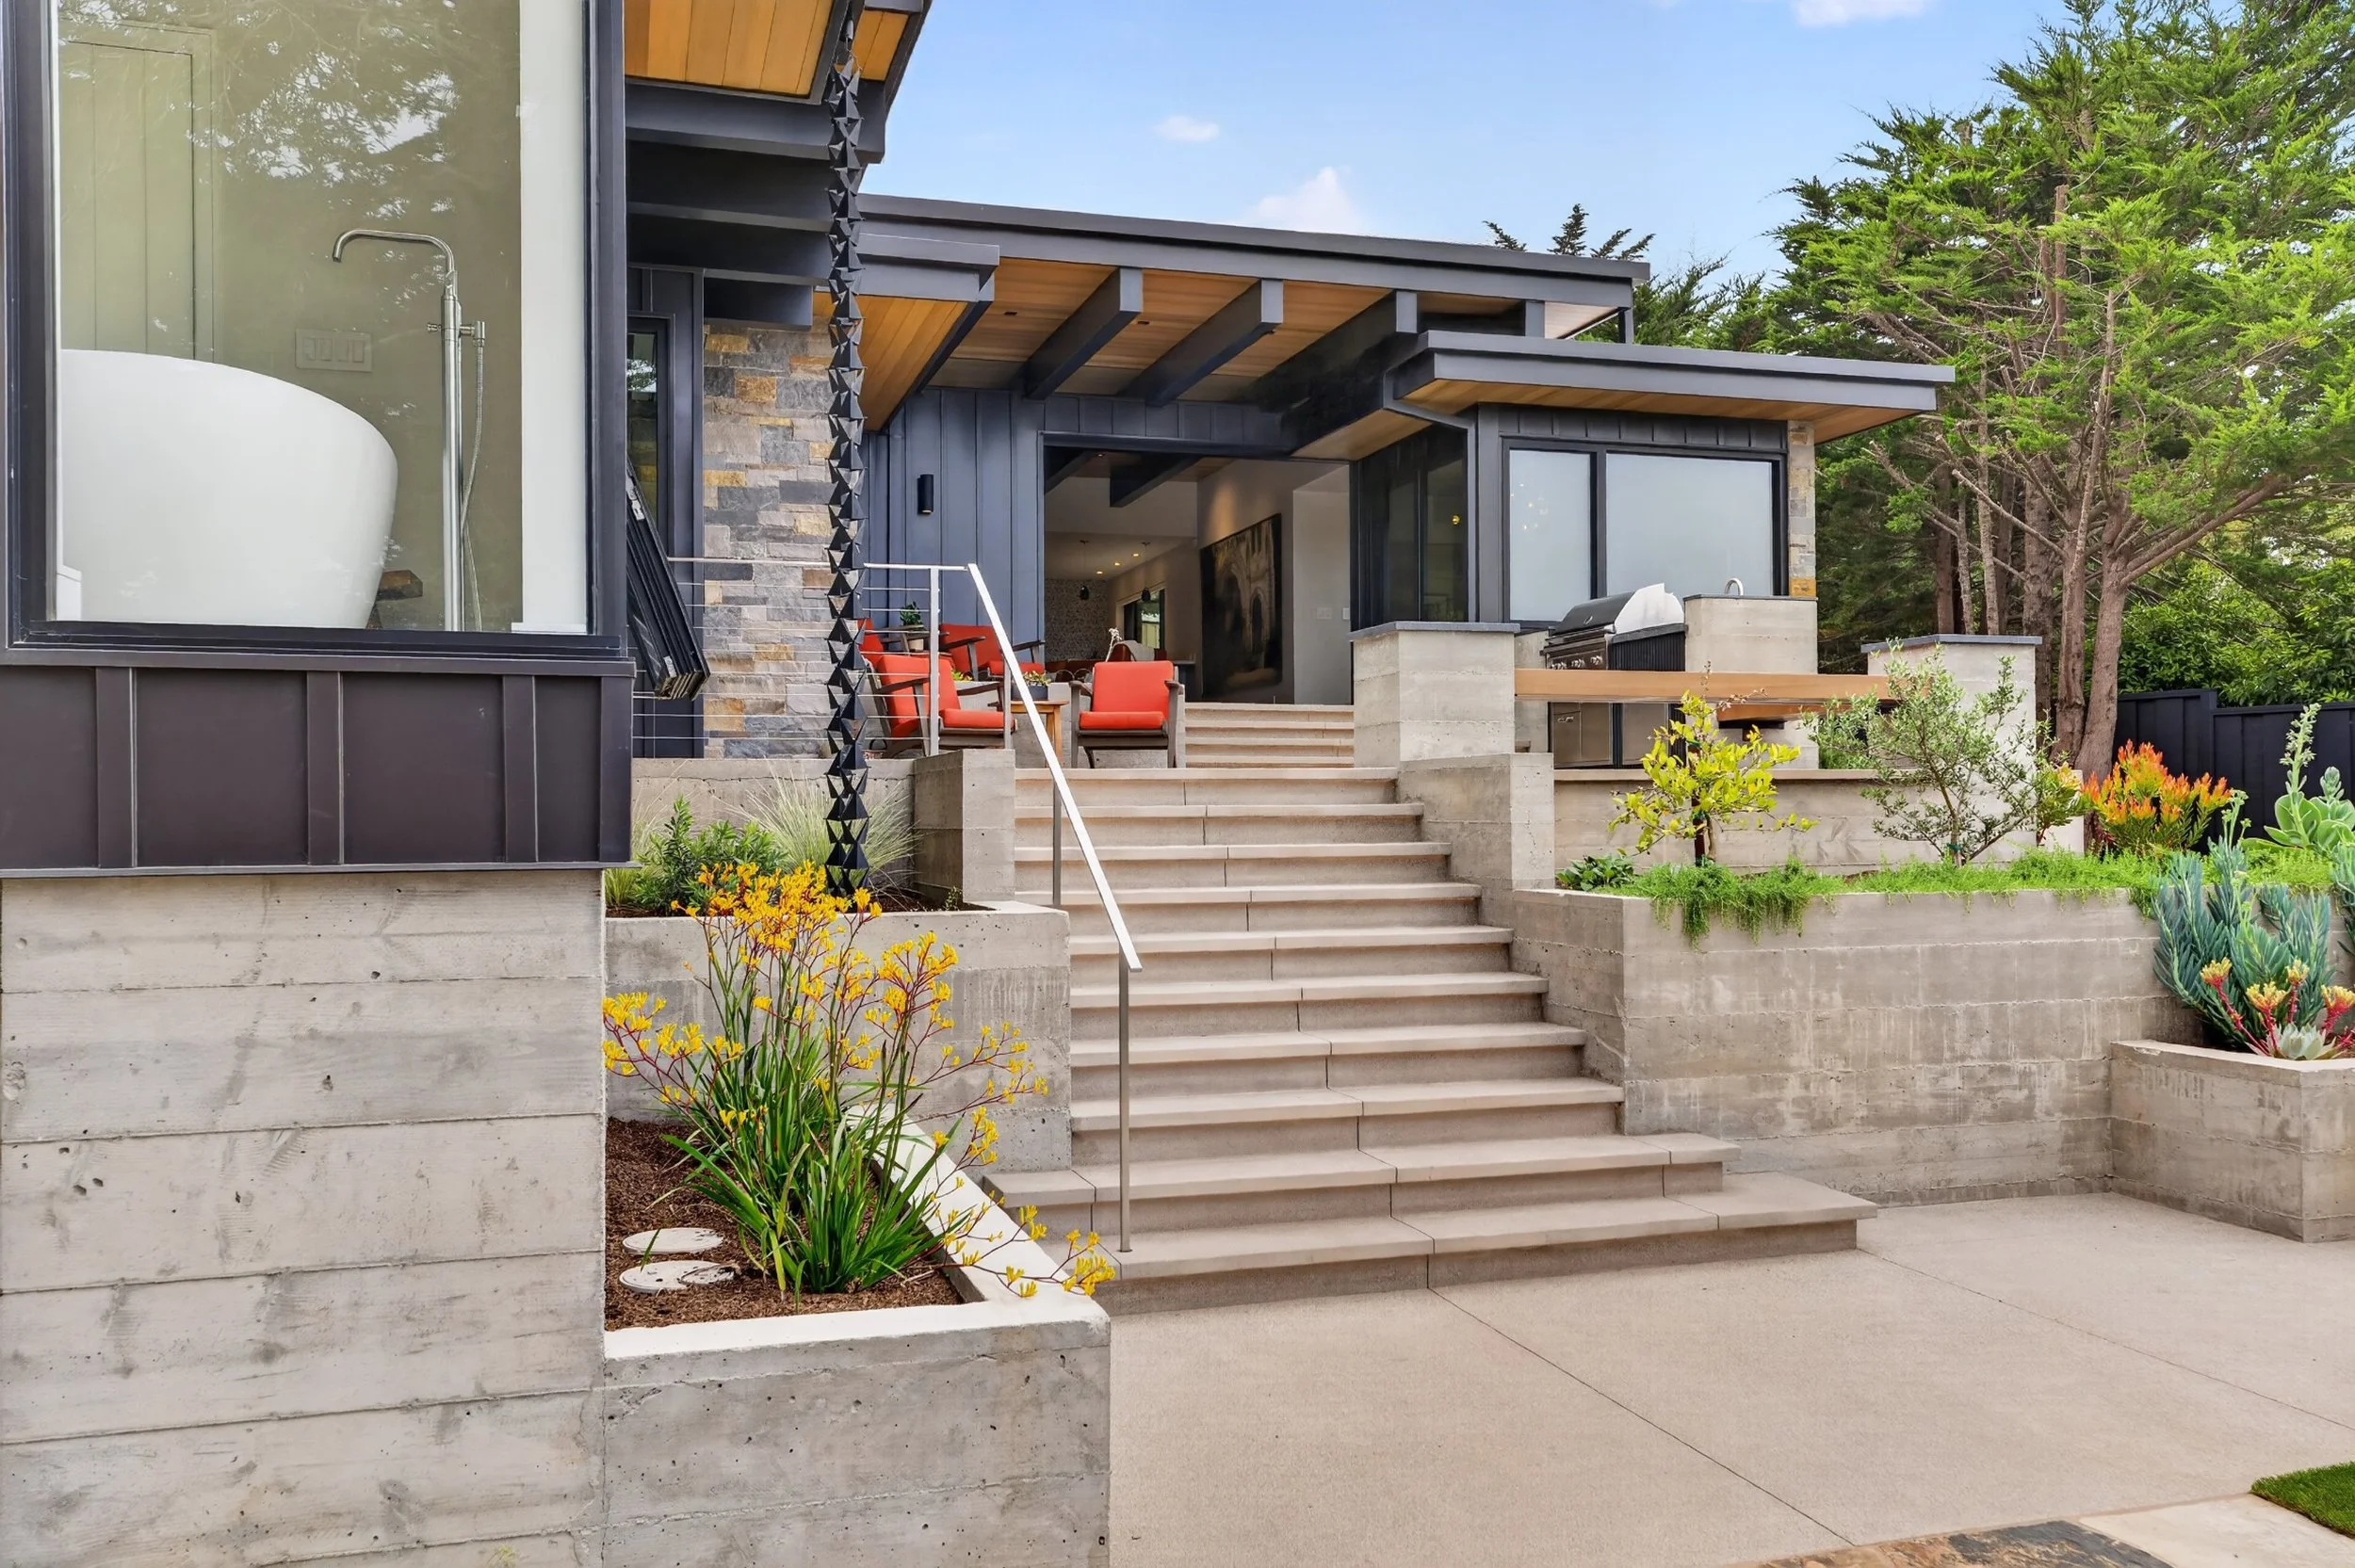
Rear Deck Areas
The outdoor living areas were terraced into the natural site terrain, with planters and built-in benches used in place of guardrails.
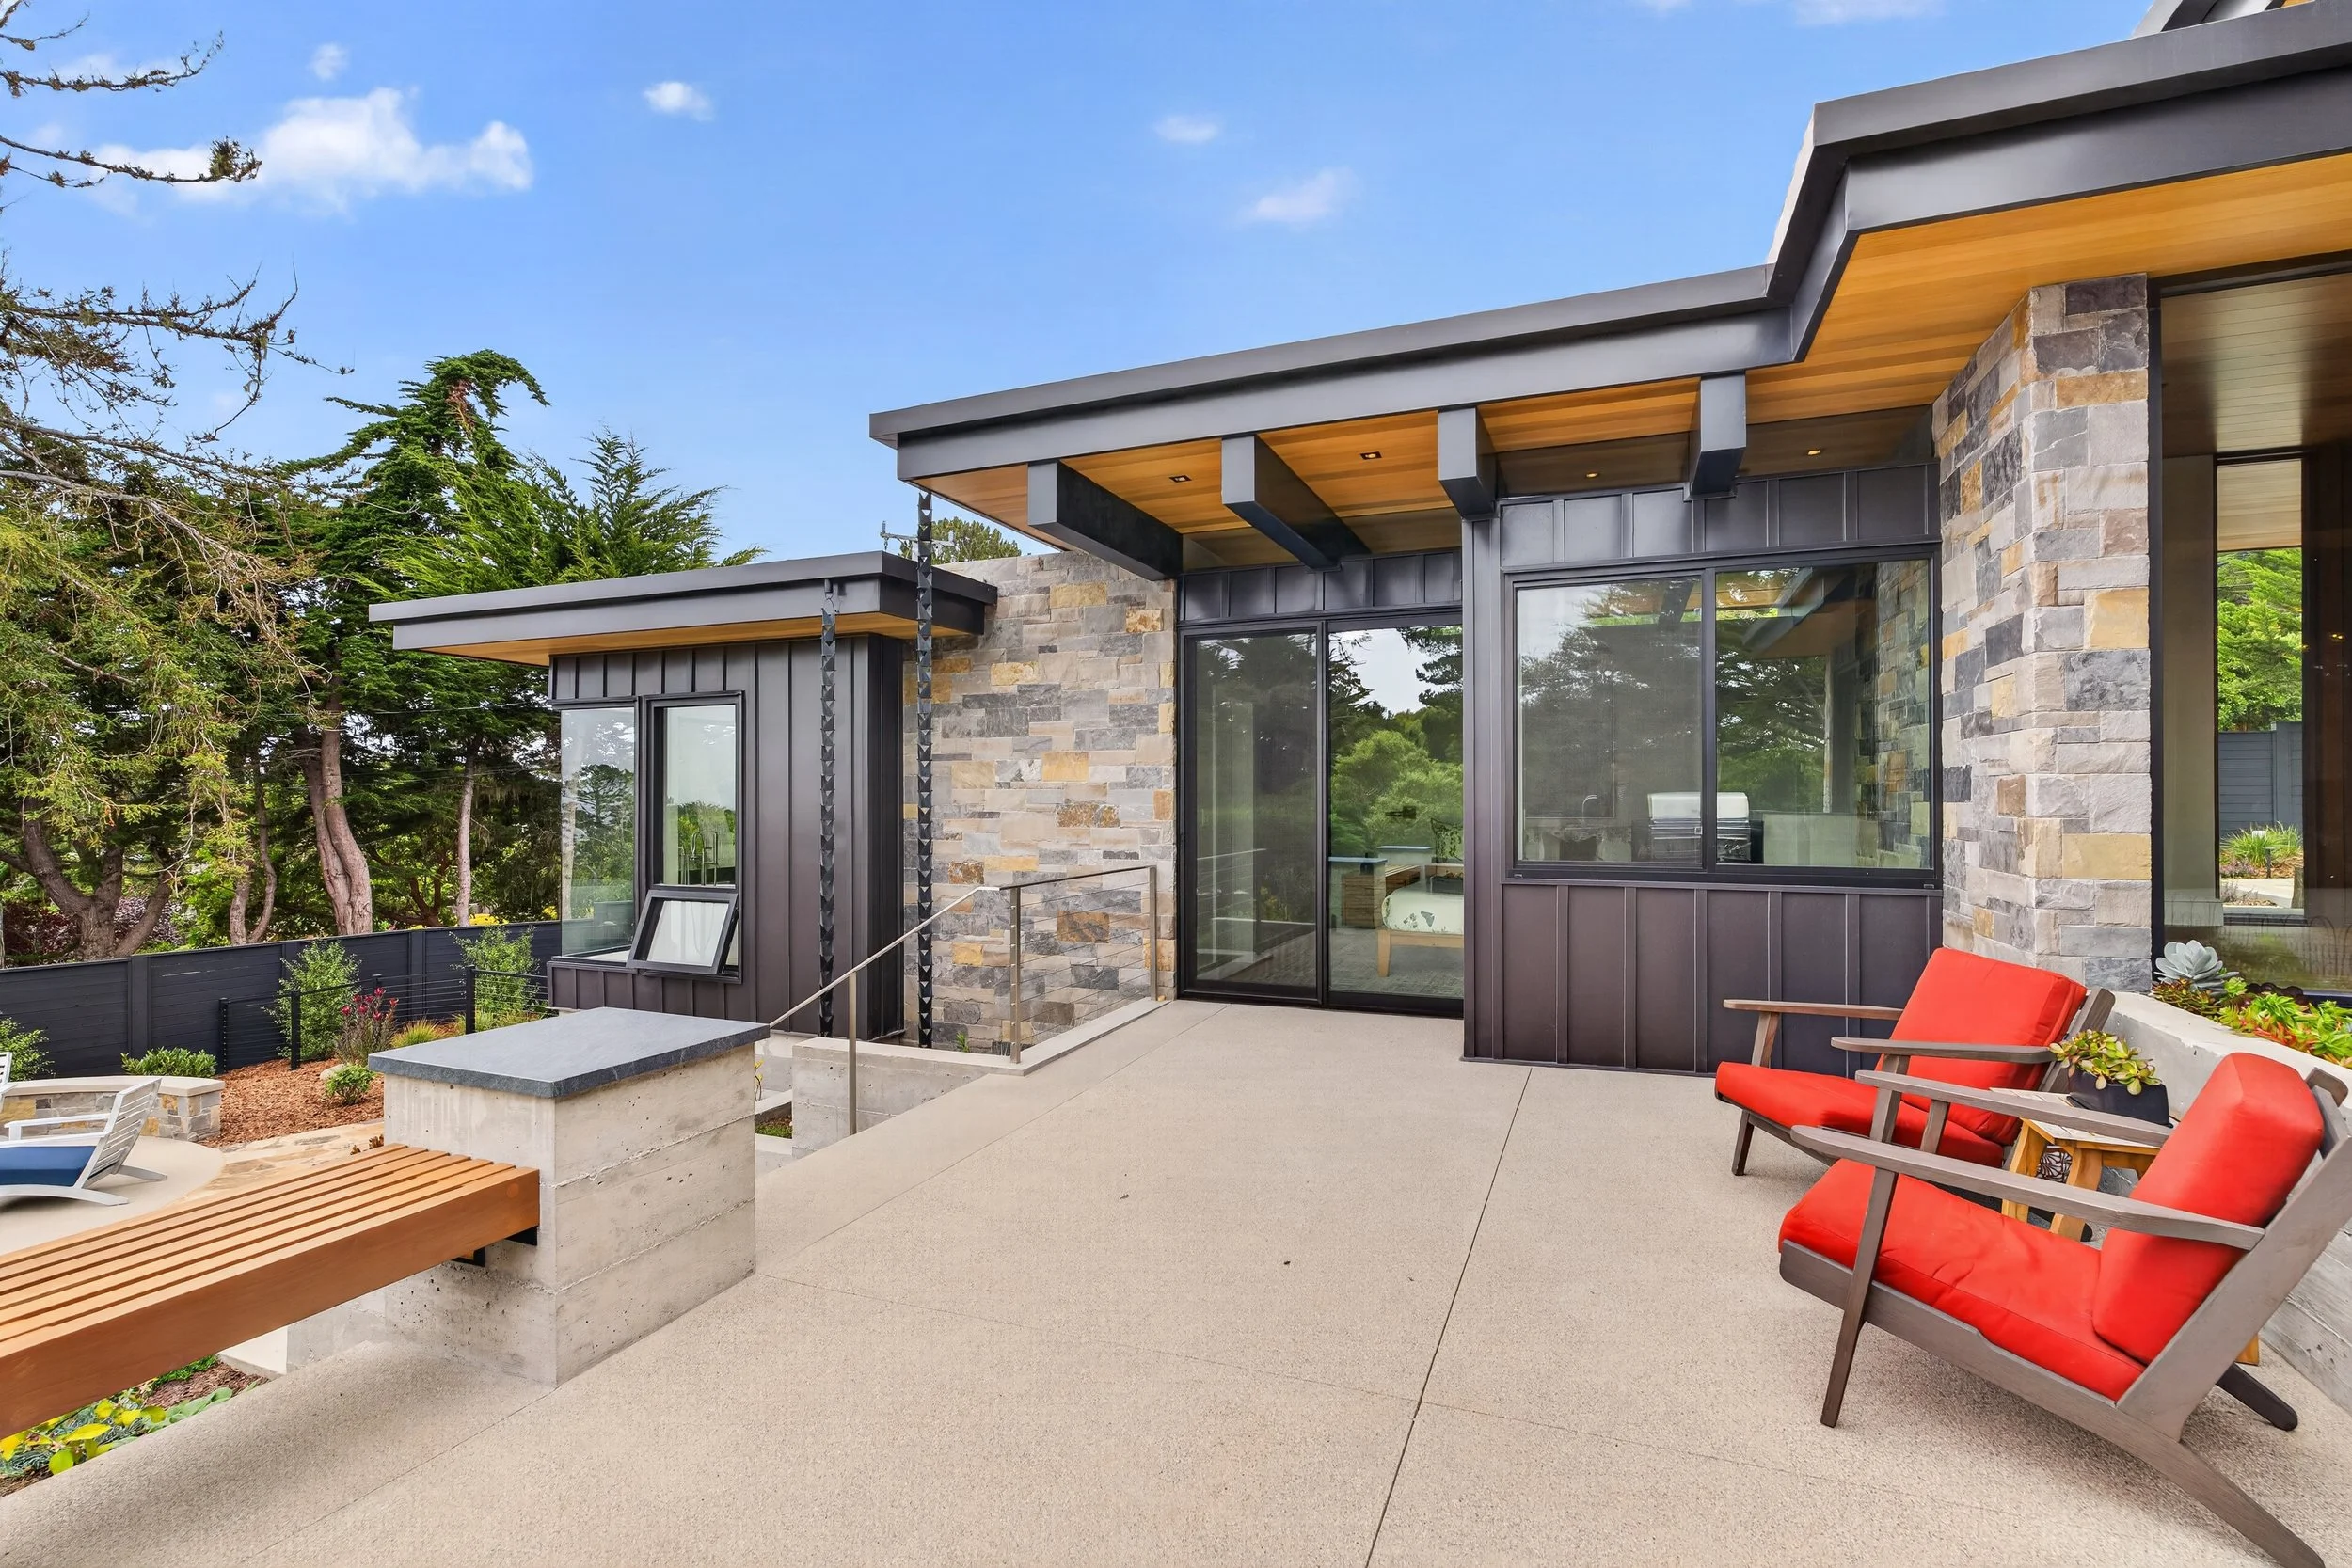
Rear Deck Area
The outdoor terraces were designed to connect seamlessly with the various levels of the house.
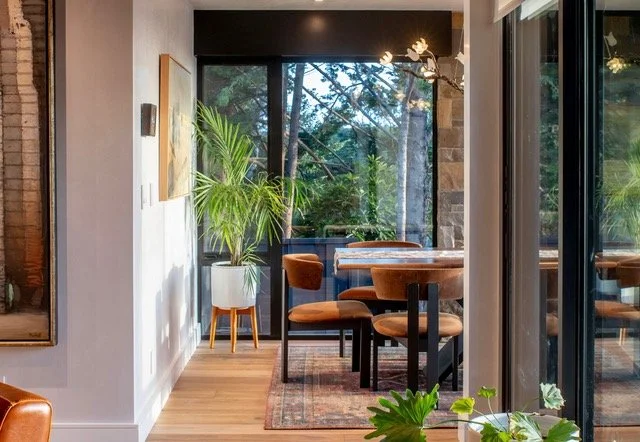
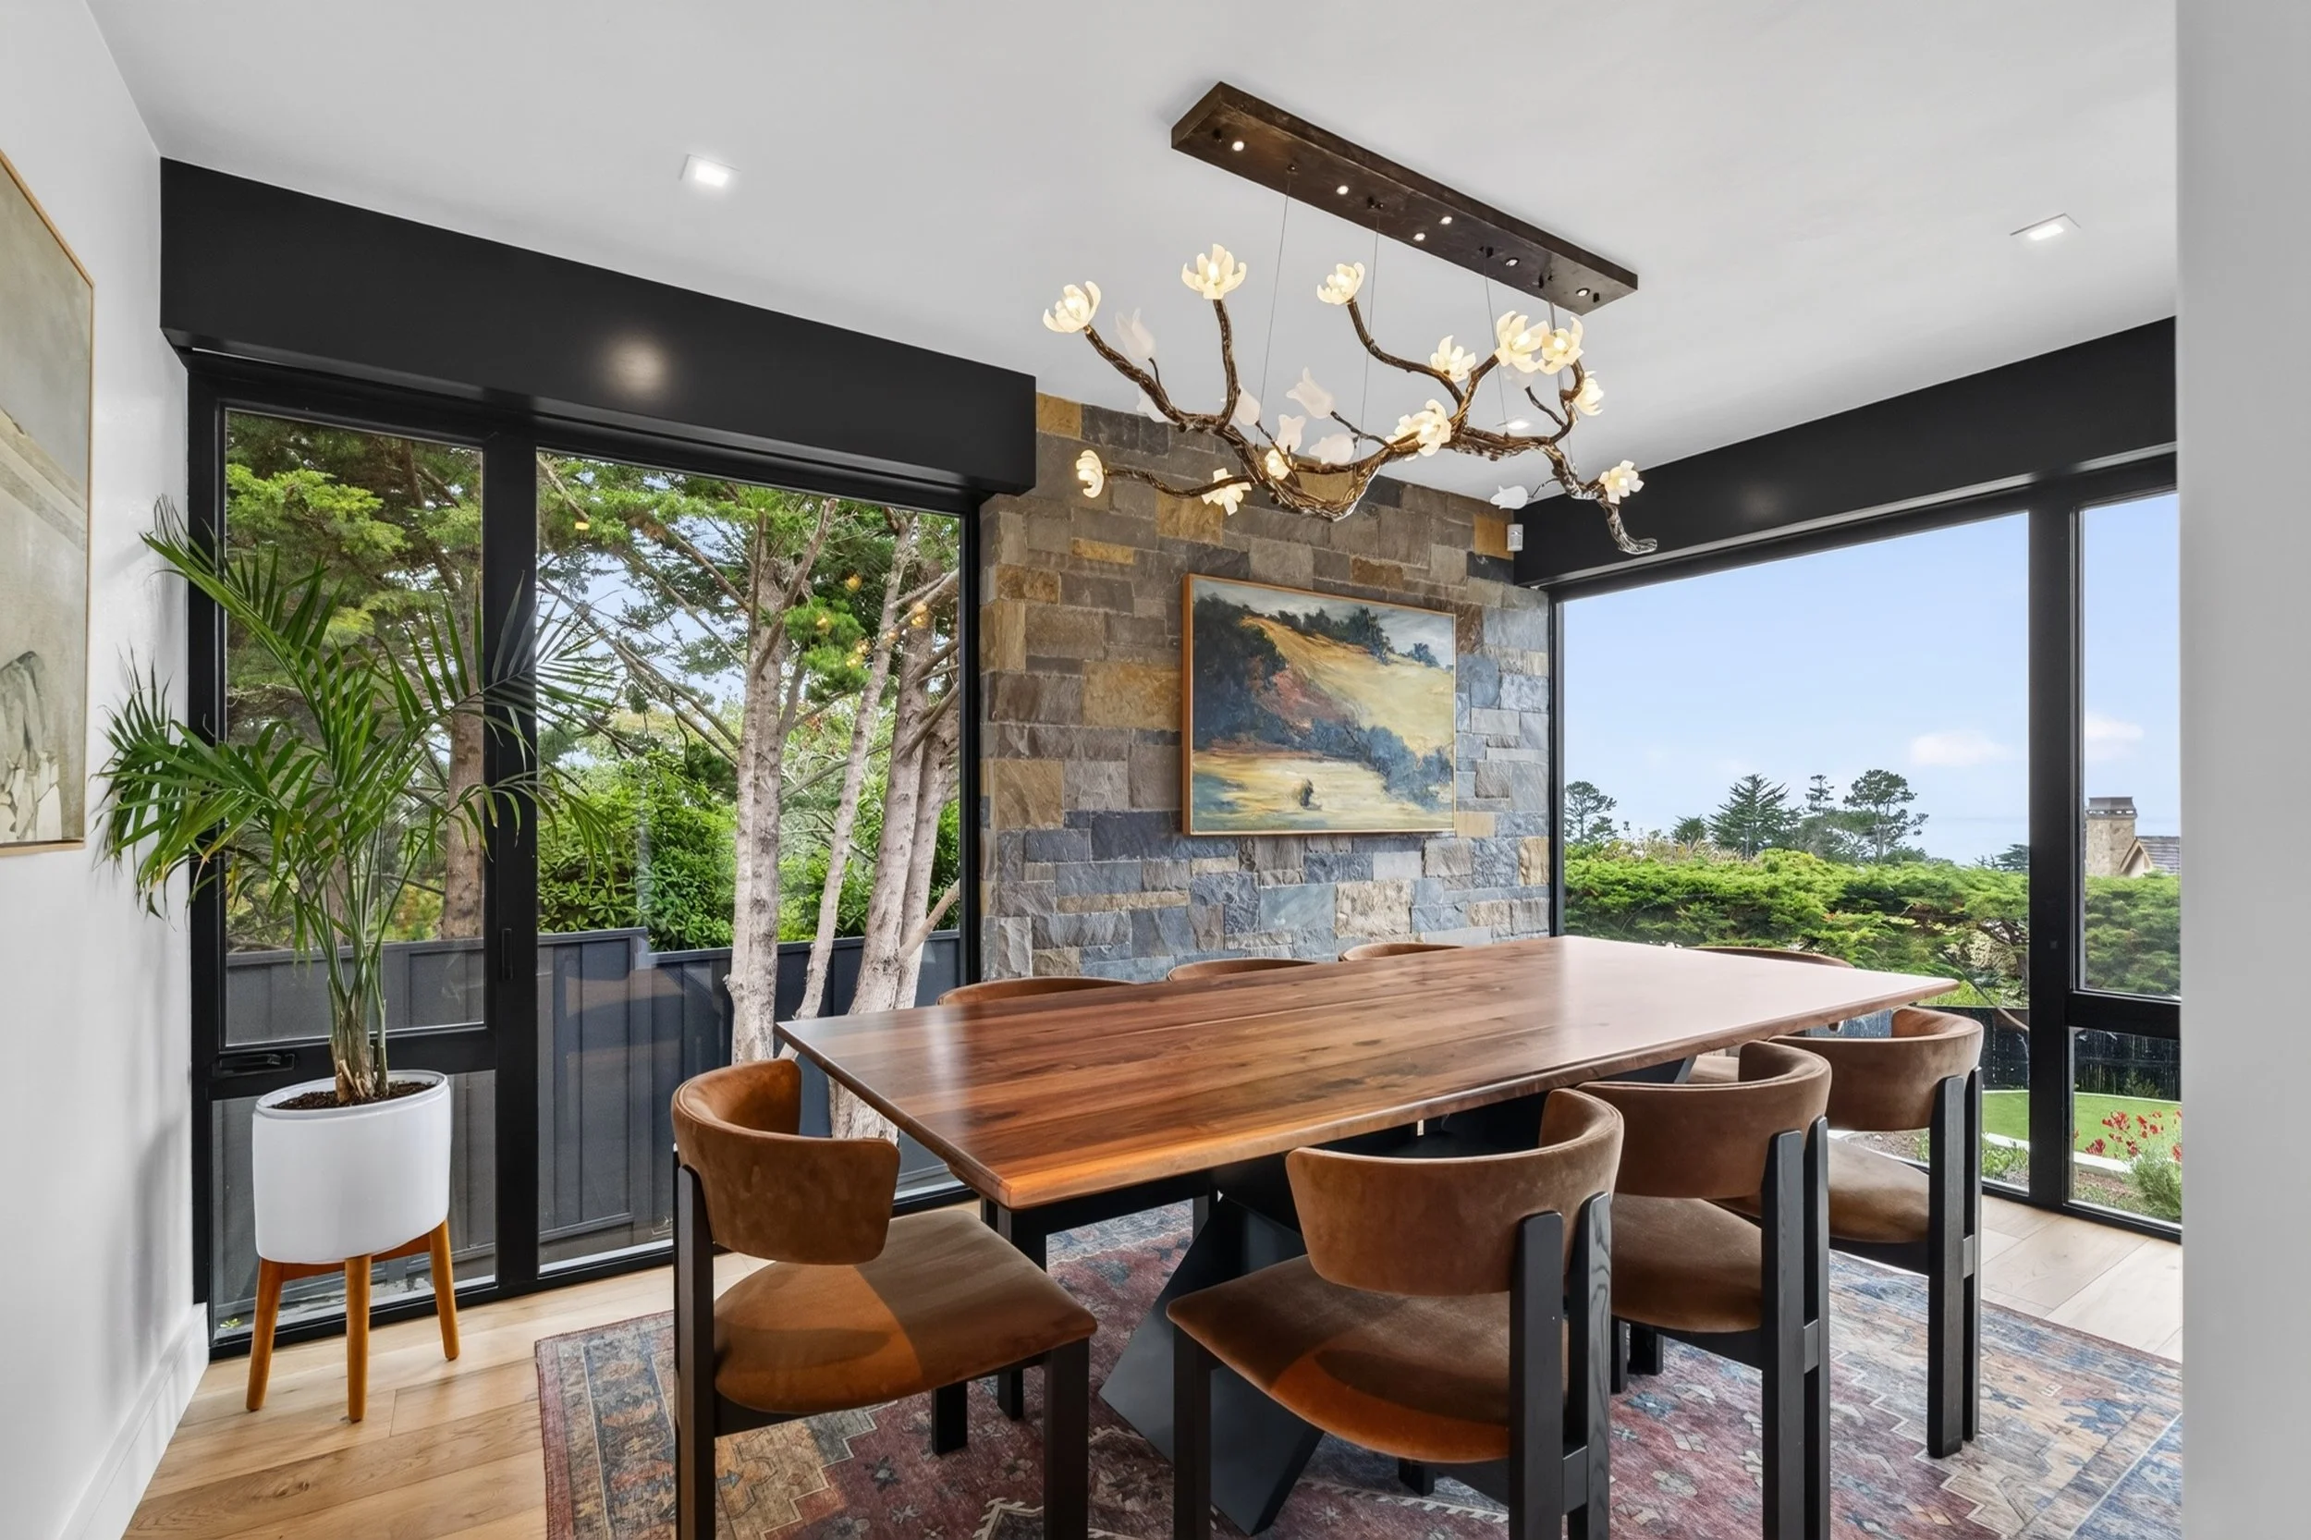
Dining Room
Views of the out doors are captured at all angles of circulation
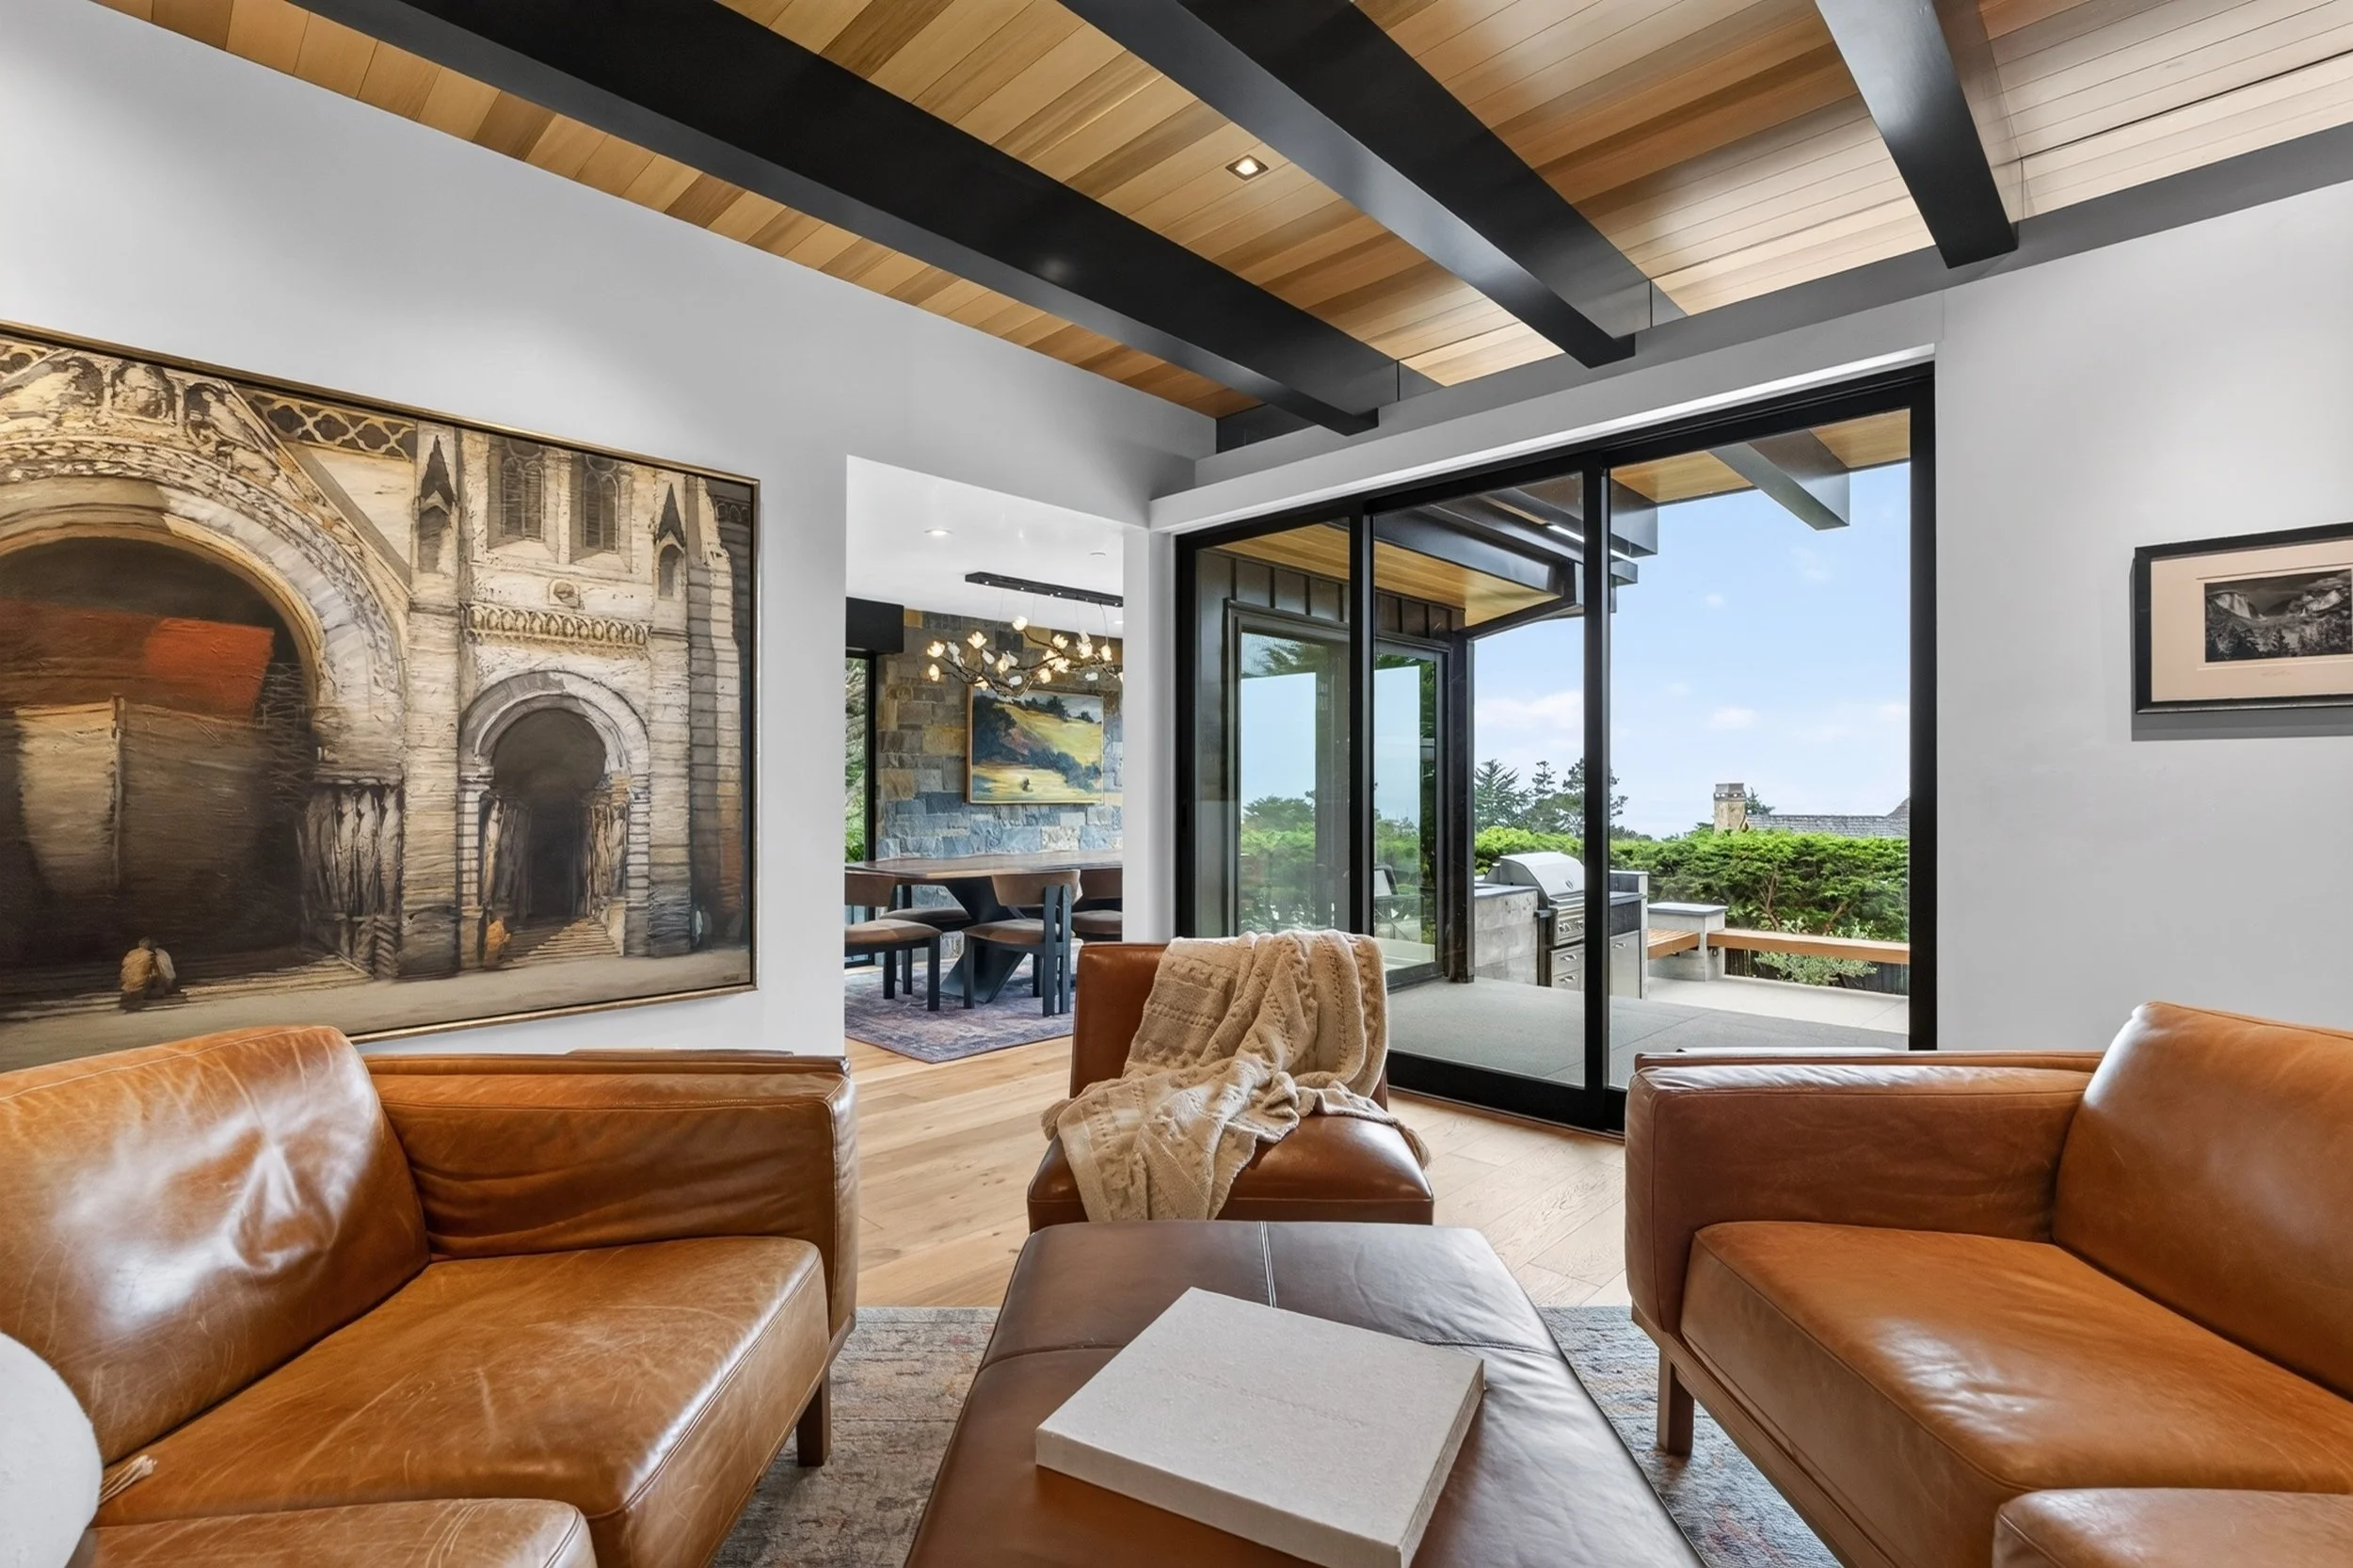
Living Room
The roof and ceiling were extended to create a sheltered lanai area and raised two feet to give the living room a more spacious feel while breaking up the overall roof mass. Glass panels were installed between the roof beams to bring in additional natural light and visually lighten the structure.
Dining Room
Stone walls were left exposed on the interior surfaces to introduce warmth, texture, and natural color into the space.
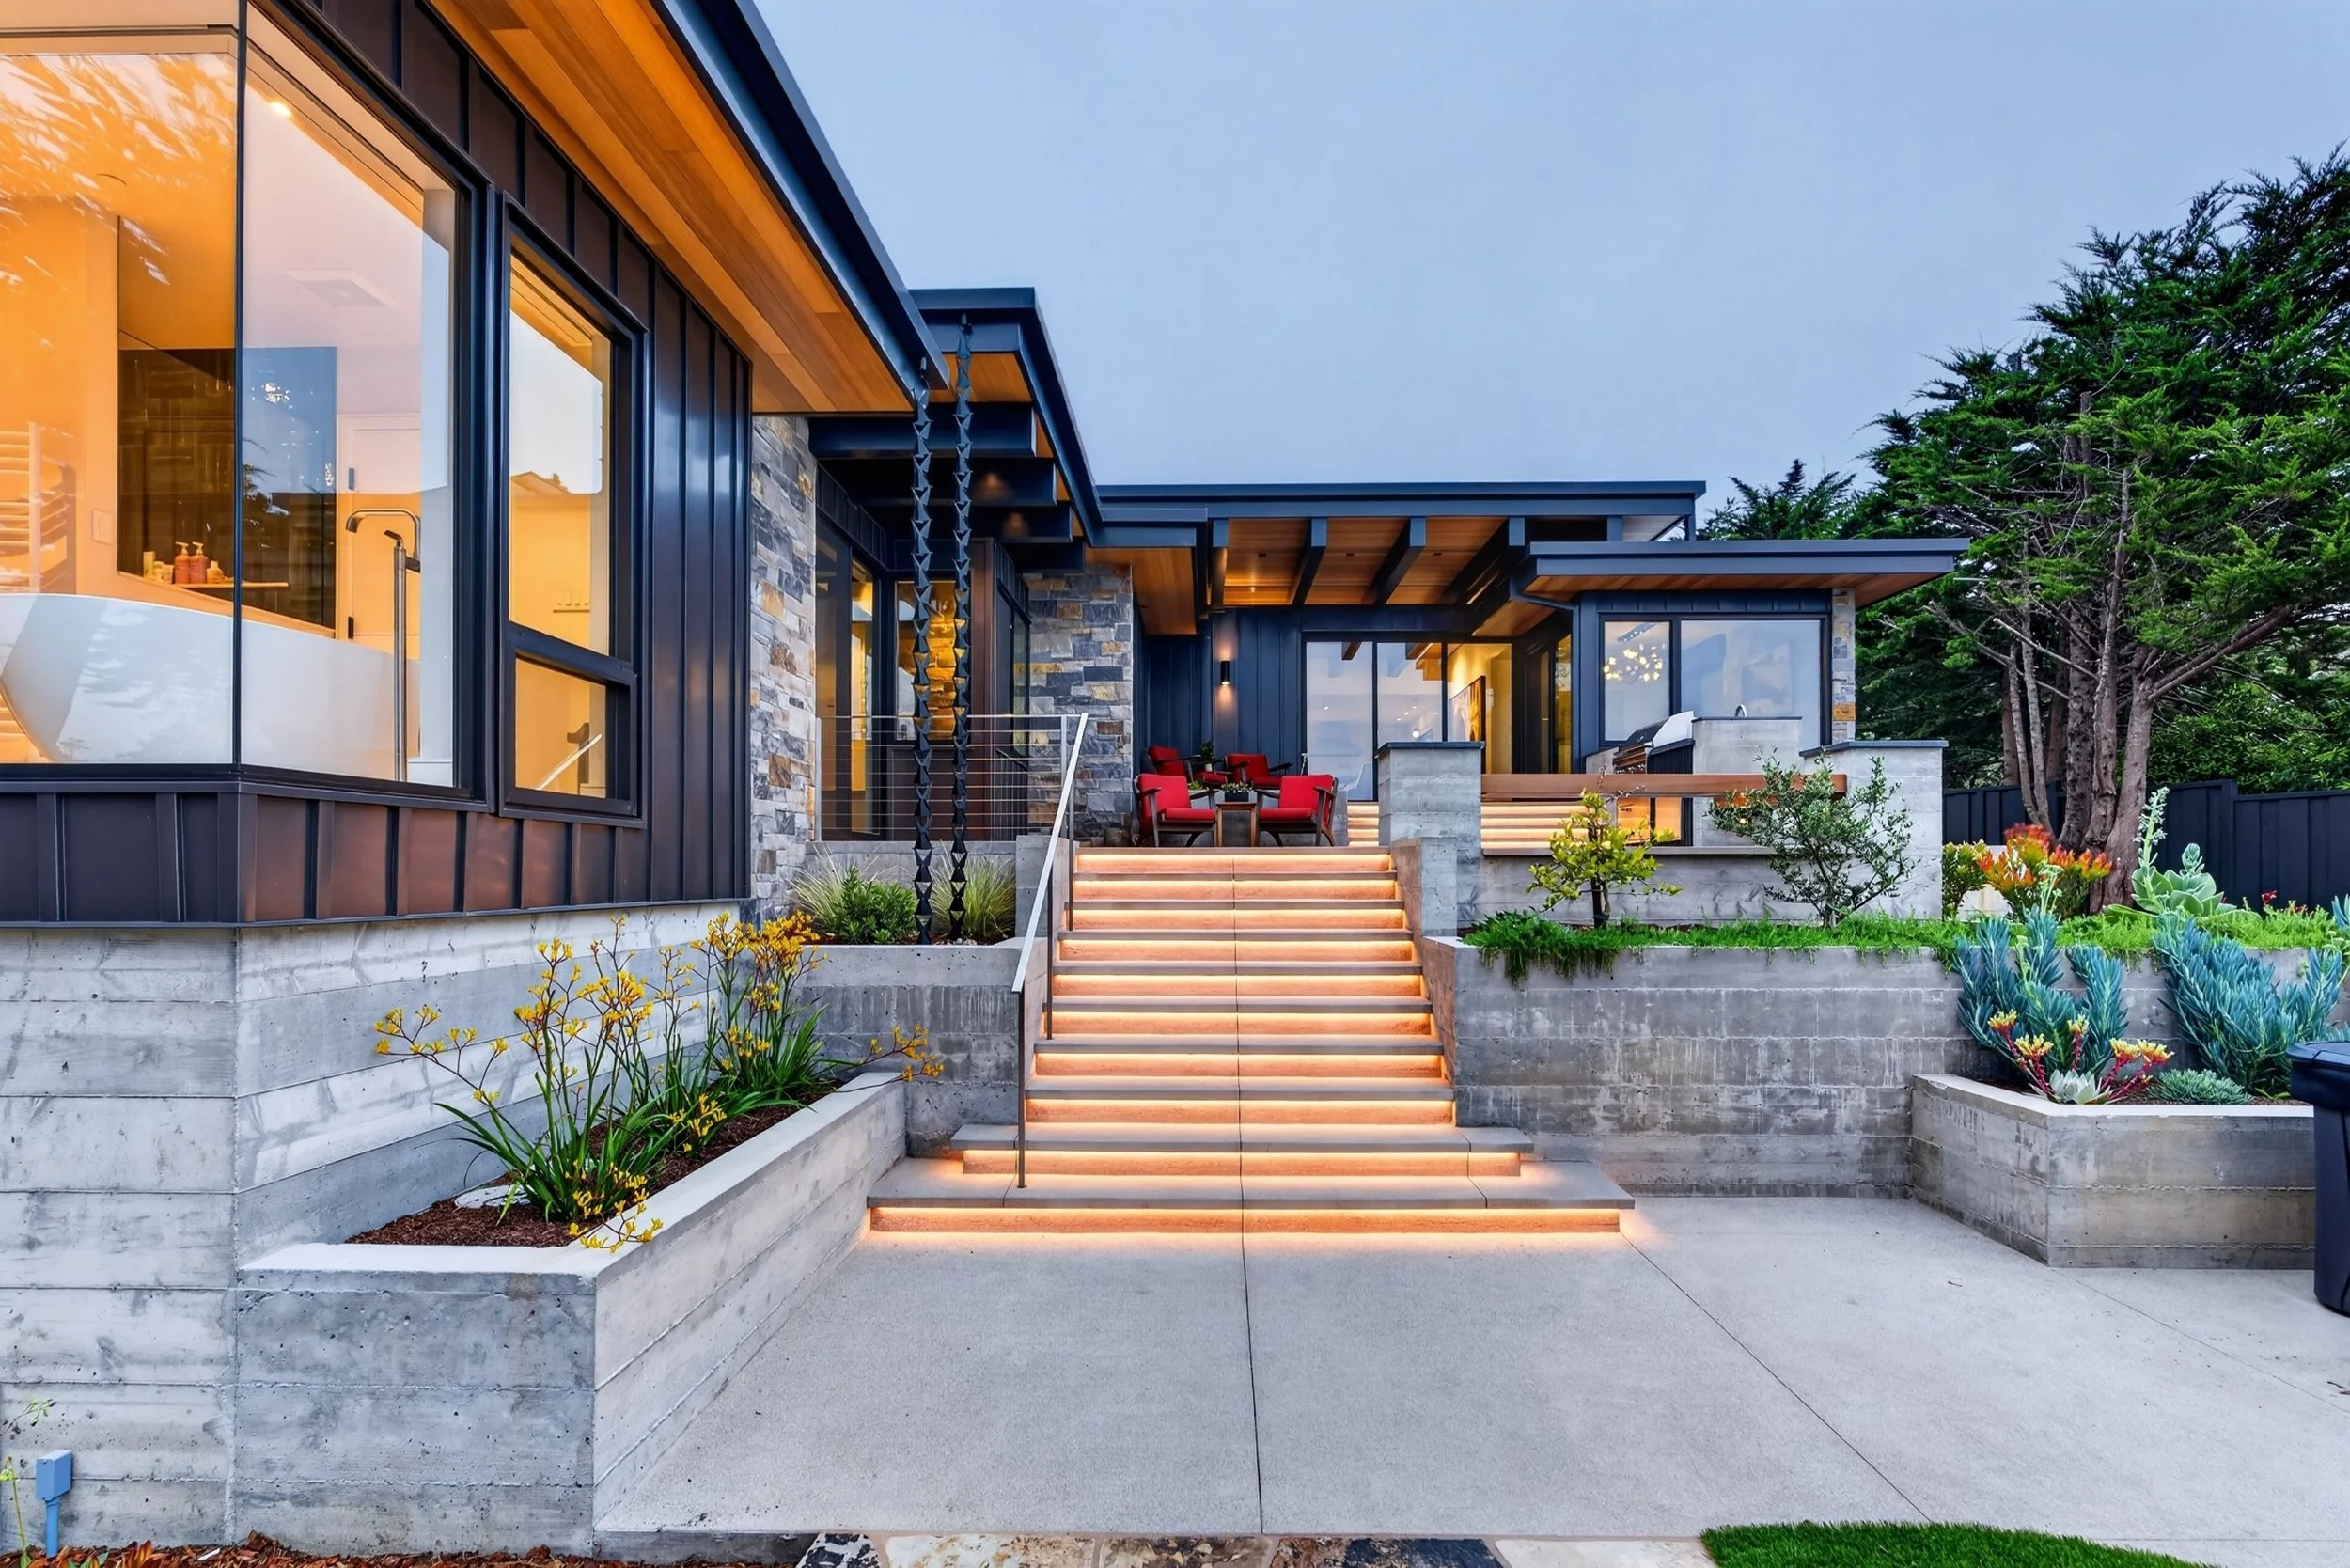
Rear Elevation at Night
(Dark Sky) Recessed stair lighting was incorporated to illuminate the outdoor living areas while minimizing light pollution.
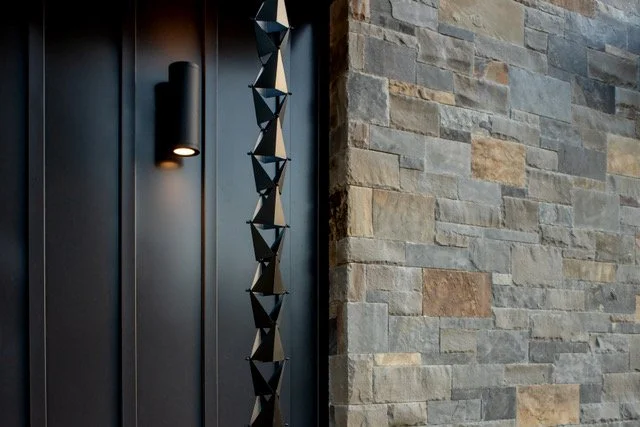
Exterior Details
Rain chains were incorporated to celebrate the playful interaction of rain with the architecture.
Quisque iaculis facilisis lacinia. Mauris euismod pellentesque tellus sit amet mollis.